A spacious half duplex in Saxe Point, one of Esquimalt's most desirable seaside neighbourhoods. More bedrooms and more room than many detached homes, on a floor plan built for growing families and multigenerational living.
Six bedrooms, four bathrooms and a dedicated home office across 2,619 finished square feet, with a private yard and its own putting green. Minutes to the ocean, Saxe Point Park and Fleming Beach.
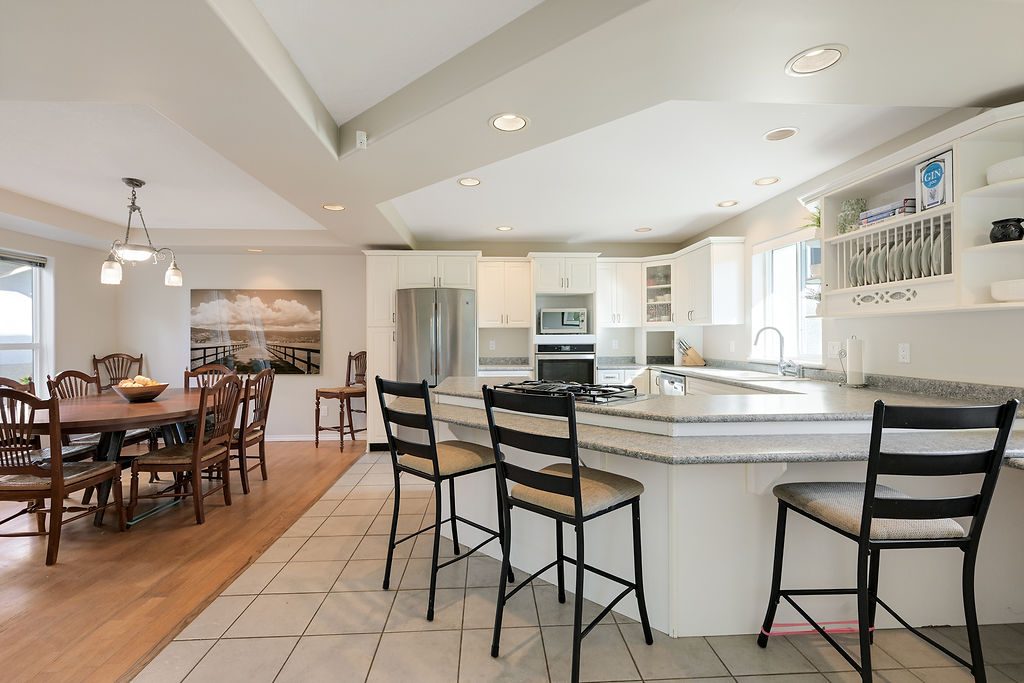
An open concept main floor with expansive windows and easy flow between the kitchen, dining and living areas. Bright and inviting for everyday living and for having people over. A main floor bedroom and full bathroom give guests or extended family their own space.
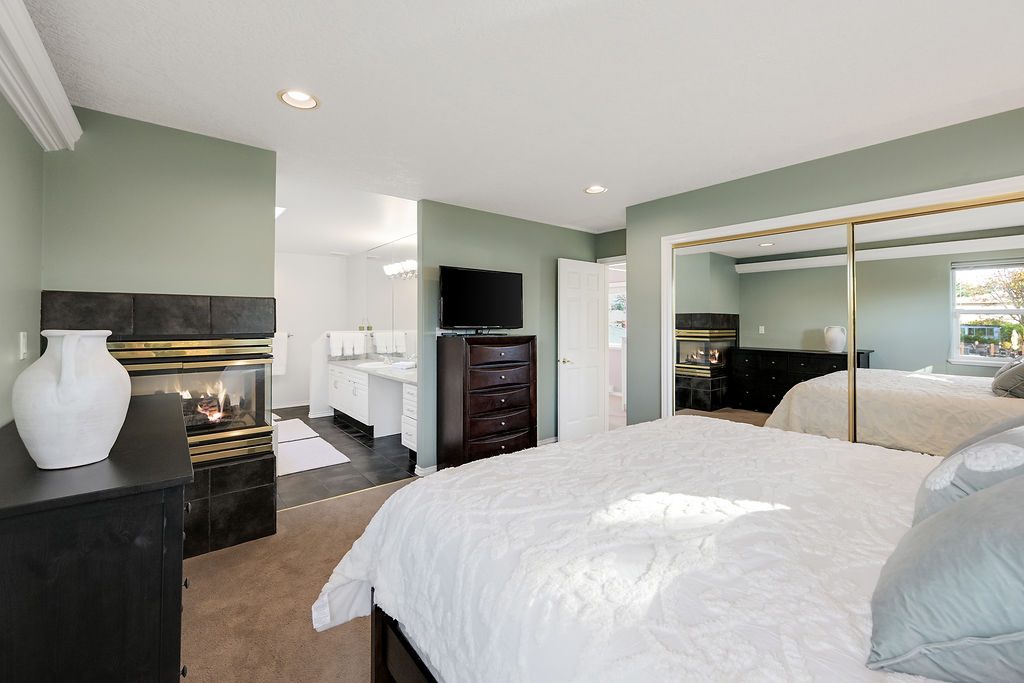
Upstairs, the primary retreat has a spa-inspired ensuite and the warmth of a two-sided gas fireplace. A second bedroom and bathroom on the same level round out the upper floor.
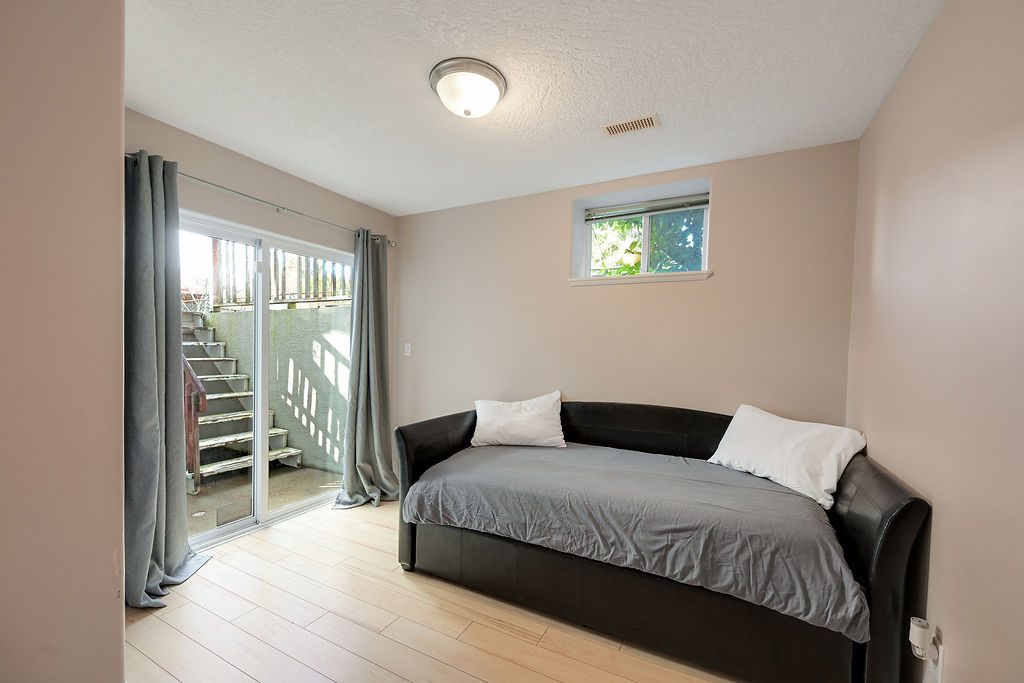
Three more bedrooms and a dedicated home office. Room for a larger family, long-staying guests, or working from home without working from the kitchen table.
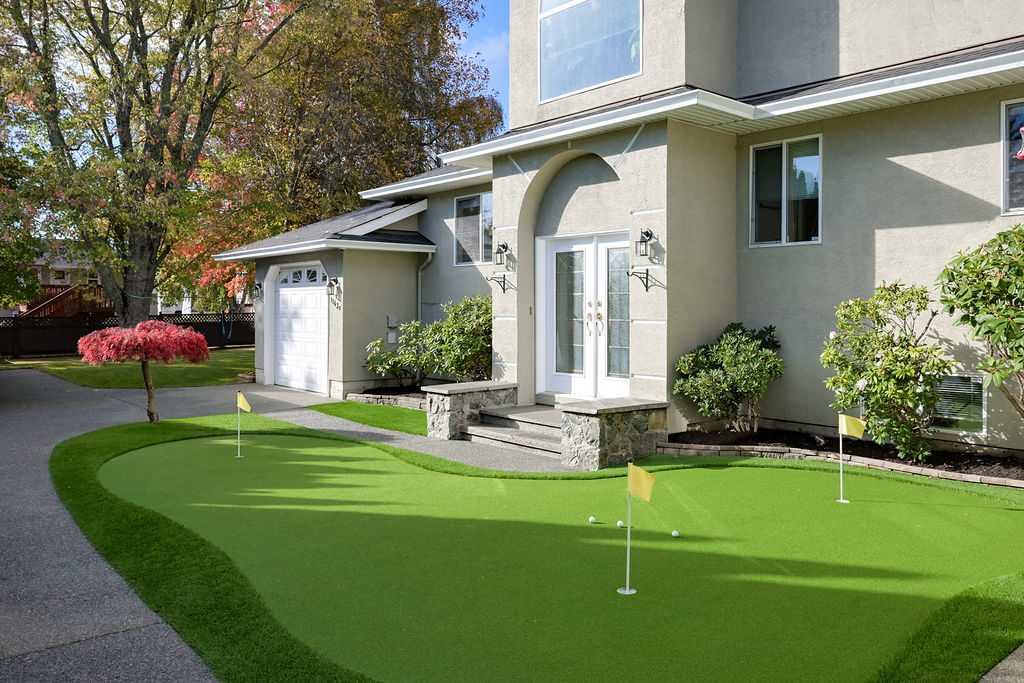
Private outdoor space, complete with your very own putting green. Something the whole family will use.
Just minutes from the oceanfront, Saxe Point Park, Fleming Beach, and the historic Rosemead with its spa and dining. Close to schools, shopping, recreation, pubs and transit.
Bedrooms on every level means grown kids, grandparents or guests can each have a floor that feels like their own. Flexibility that is hard to find at this price.
Saxe Point is a quiet, established pocket of Esquimalt where the park, the beach and the waterfront are part of the daily walk, not a weekend drive.
Photography by Mike Pepperdine, beSEA Photo. Colour floor plans by Proper Measure.
Call, text or send a note. We will get right back to you.